

Quick Answer: Which Vanity Option Fits Your Bathroom?
Choosing between a single vanity and a double vanity comes down to balancing available floor space, daily traffic, and your morning routine. A single vanity features one sink and a more compact footprint, making it ideal for powder rooms, guest baths, and smaller master suites where maximizing floor clearance and counter depth is critical. A double vanity offers dual sinks and extended counter space, making it the gold standard for shared primary bathrooms and busy family routines.
When a Single Vanity Makes Sense
Smaller bathrooms
Powder rooms
Better floor clearance
Lower plumbing cost
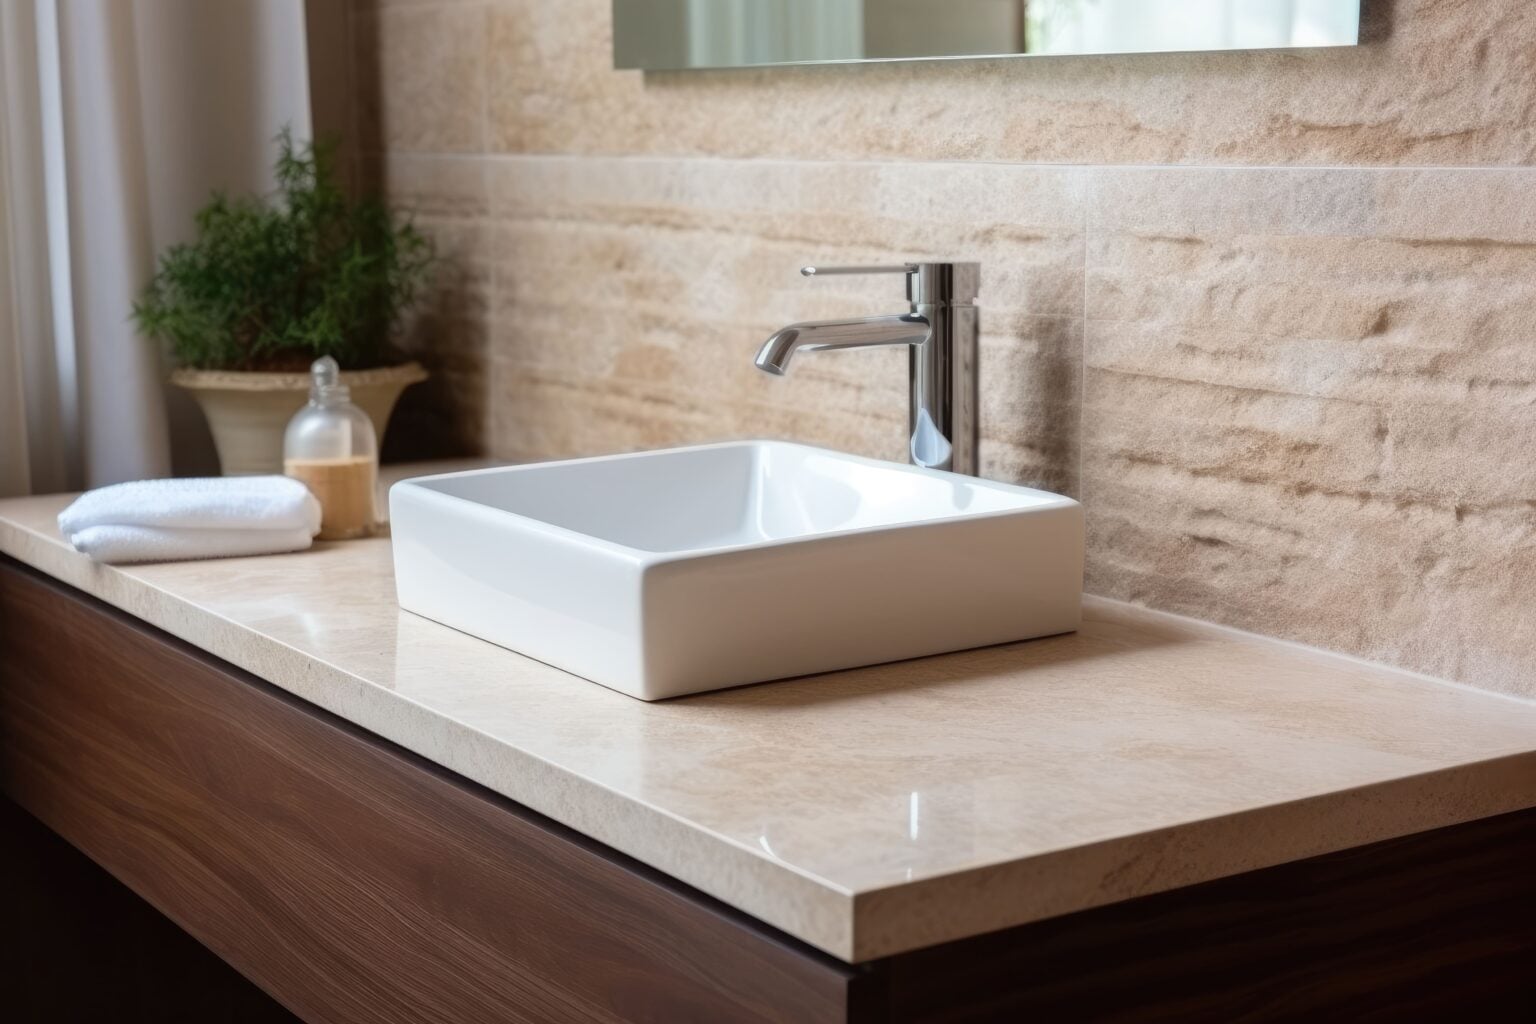
In compact layouts or powder rooms, trying to force two sinks into a cramped space results in tiny, unusable bowls and zero elbow room. A single vanity preserves precious floor clearance, avoids congested doorways, and keeps plumbing installation costs down by requiring only one set of water supply and drain lines. Furthermore, a single sink design leaves you with continuous, uninterrupted counter space for daily grooming routines.
When a Double Vanity Makes Sense
Shared primary bathrooms
More counter space
Better morning routines
Stronger resale appeal in larger homes
If two people routinely get ready for work or school at the same time, a double vanity eliminates morning bottlenecks. Dual sinks provide individual personal space, separate storage drawers, and specialized mirrors, preventing couples from bumping elbows over a shared basin. In larger primary suites, a double vanity also delivers strong resale appeal.
Space and Layout Requirements
Minimum width
Door swing and traffic flow
Mirror and lighting placement
- Minimum Width for Doubles: To comfortably accommodate two sinks without feeling cramped, a double vanity typically requires a minimum wall width of 48 to 60 inches (though 60 inches or more is preferred to ensure adequate counter space between basins).
- Traffic Flow & Door Swings: Always measure clearance relative to shower doors, linen closets, and toilet entryways. If your bathroom width is under 5×8 feet, opting for a spacious single vanity with a wide countertop is almost always more functional than a cramped double setup.
Vanity Countertop and Sink Options
Quartz
Marble
Undermount sinks
Integrated sinks
Once you determine your vanity length, material selection is paramount. Engineered quartz offers a non-porous, maintenance-free surface that shrugs off makeup spills and moisture—explore styling comparisons in our guide on Marble vs Quartz Bathroom Vanities. Pairing your vanity with seamless undermount sinks makes wiping water directly off the counter effortless. To maximize storage efficiency in tighter layouts, check out our smart organization tips in Small Bathroom Storage Ideas.
Partnering with GS Kitchen & Bath
Vanity selection is never just a furniture choice; it requires precise plumbing rough-ins, electrical planning for sconces, and structural wall anchoring. As part of our comprehensive bathroom remodeling services, GS Kitchen & Bath evaluates your floor plan and daily workflow to ensure your vanity choice maximizes both beauty and utility.
Ready to Design Your Bathroom Vanity?
Stop guessing whether a single or double vanity fits your layout and let our design experts guide your renovation. Contact GS Kitchen & Bath today to design your bathroom vanity and schedule your consultation!
FAQ
Is a double vanity worth it?
Yes, if you share a primary bathroom and have opposing morning schedules. The extra sinks and divided counter space prevent congestion during peak grooming hours.
How much space do you need for a double vanity?
You generally need a minimum wall space of 48 to 60 inches to fit two sinks comfortably, though 60 inches or wider is recommended to provide adequate counter space between the basins.
Does a double vanity add value?
Yes, in primary master bathrooms and larger family homes, buyers heavily prefer double vanities over single sinks.
Is a single vanity better for small bathrooms?
Yes. In small or guest bathrooms, a single vanity provides a much more usable, open counter surface and better floor clearance than squeezing two tiny sinks into a narrow footprint.