

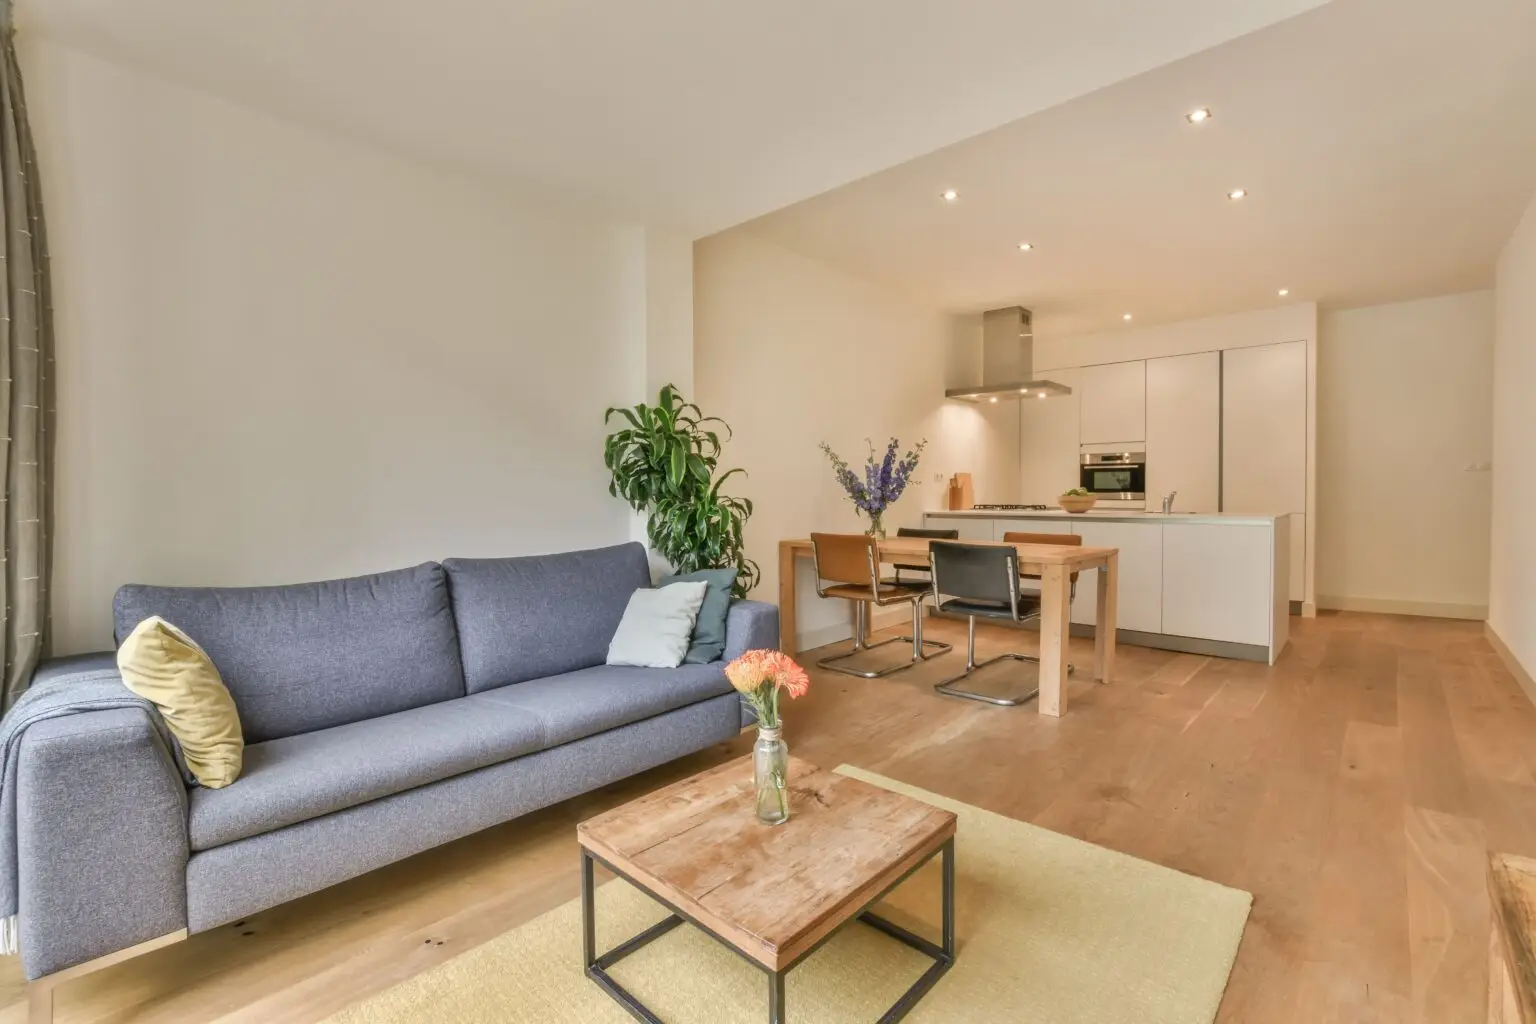
The open concept floor plan has been the defining architectural trend of the 21st century. By removing interior walls to create a vast, unified space that connects the kitchen, dining, and living areas, homeowners have traded traditional, compartmentalized rooms for a lifestyle centered on togetherness and light.
At GS Kitchen & Bath, we specialize in the structural transformations required to make these spaces happen. Before you take down that wall, here is the professional assessment of whether an open layout is the right move for your home and your lifestyle.
What Is an Open Concept Floor Plan?
An open concept floor plan is an architectural design that removes non-load-bearing walls to merge two or more distinct rooms into one large, multi-functional space. It is characterized by long sightlines, abundant natural light, and a fluid transition between functional zones—most commonly uniting the kitchen with the primary living area.
Pros of Open Concept Living
- Enhanced Social Connection: It is the ultimate host’s layout. You can cook, watch TV, and chat with family or guests simultaneously without being boxed into a separate room.
- Maximized Natural Light: Without walls to block them, windows on opposite sides of the house can share their sunlight, making even modest homes feel bright and airy.
- Visual Spaciousness: Removing barriers makes small homes feel significantly larger. It creates a sense of “breathing room” that is difficult to achieve in a traditional, segmented floor plan.
- Flexibility: Large, open spaces are inherently more adaptable. You can reconfigure furniture layouts for large gatherings, home offices, or play areas without being constrained by room boundaries.
Cons of Open Concept Layouts
- Loss of Privacy: When everyone is in the same room, quiet activities like reading or working from home can be difficult. Sound travels, and there is nowhere to “hide” from noise.
- “Clutter Creep”: In an open plan, a messy kitchen is a messy living room. Because there are no doors to close, you don’t have the luxury of hiding an unwashed dish or a stack of mail until you’re ready to deal with it.
- Higher Energy Costs: Large, open rooms can be harder to heat and cool efficiently compared to smaller, segmented spaces.
- Limited Wall Space: Removing walls means losing the space needed for art, bookshelves, and cabinetry. You may find yourself with plenty of floor space but nowhere to put your furniture.
Structural and Permit Considerations
This is the most critical factor in your project. Not all walls are “disposable.”
- Load-Bearing Walls: Many interior walls support the weight of the floors or roof above. Removing one requires professional engineering and the installation of a structural beam (often steel or LVL) to hold the load.
- Mechanical Systems: Walls are often conduits for plumbing, electrical wiring, and HVAC ducts. Moving these systems can significantly increase the cost and complexity of your project.
- Permits: You cannot legally remove walls without a building permit. A professional contractor will ensure the project meets safety codes, including fire separation and structural integrity.
Open Concept Kitchen and Living Room Ideas
- Define Zones with Lighting: Use a large pendant or chandelier over the dining area, recessed lighting in the kitchen, and floor lamps in the living room to define “zones” without physical walls.
- Use Area Rugs: A well-placed rug acts as a visual anchor, signaling where the “living room” ends and the “kitchen” begins.
- Unified Flooring: Run the same flooring throughout the entire space to emphasize the seamless, expansive nature of the design.
When a Partial Open Layout Works Better
Sometimes, the “all or nothing” approach is a mistake. Consider a “broken” open plan if you want the best of both worlds:
- Partial Walls: Keep a half-wall or a decorative column to maintain some separation while keeping sightlines open.
- Large Openings: Instead of taking the whole wall out, install a wide, oversized doorway or a “pass-through” between the kitchen and living room.
- Glass/Slider Partitions: Modern steel-and-glass partitions provide a barrier against sound and clutter while remaining visually transparent.
FAQ
Are open concept floor plans still popular?
Yes, but the trend is evolving. While the massive, “everything-is-one-room” layout is still sought after for resale, we are seeing a shift toward “defined openness”—creating large, connected spaces while maintaining some designated quiet zones.
Does open concept add value?
Generally, yes. It is a highly requested feature by modern buyers. However, the value is only realized if the design is well-executed, structurally sound, and doesn’t sacrifice essential storage or functional space.
What are the downsides of open concept?
The primary downsides are noise transfer, the inability to hide clutter, and the reduction of wall space for furniture and art. It requires a high level of organization to keep the space feeling clean and peaceful.
Can any wall be removed for open concept?
No. You should never remove an interior wall without an inspection by a structural engineer or a professional builder. Removing a load-bearing wall without proper support can lead to structural sagging, cracking, or catastrophic failure.
Is your home a candidate for an open concept transformation? At GS Kitchen & Bath, we have the expertise to safely evaluate your home’s structure and design an open layout that balances your social needs with functional reality.
Contact GS Kitchen & Bath today to schedule your structural design consultation!