

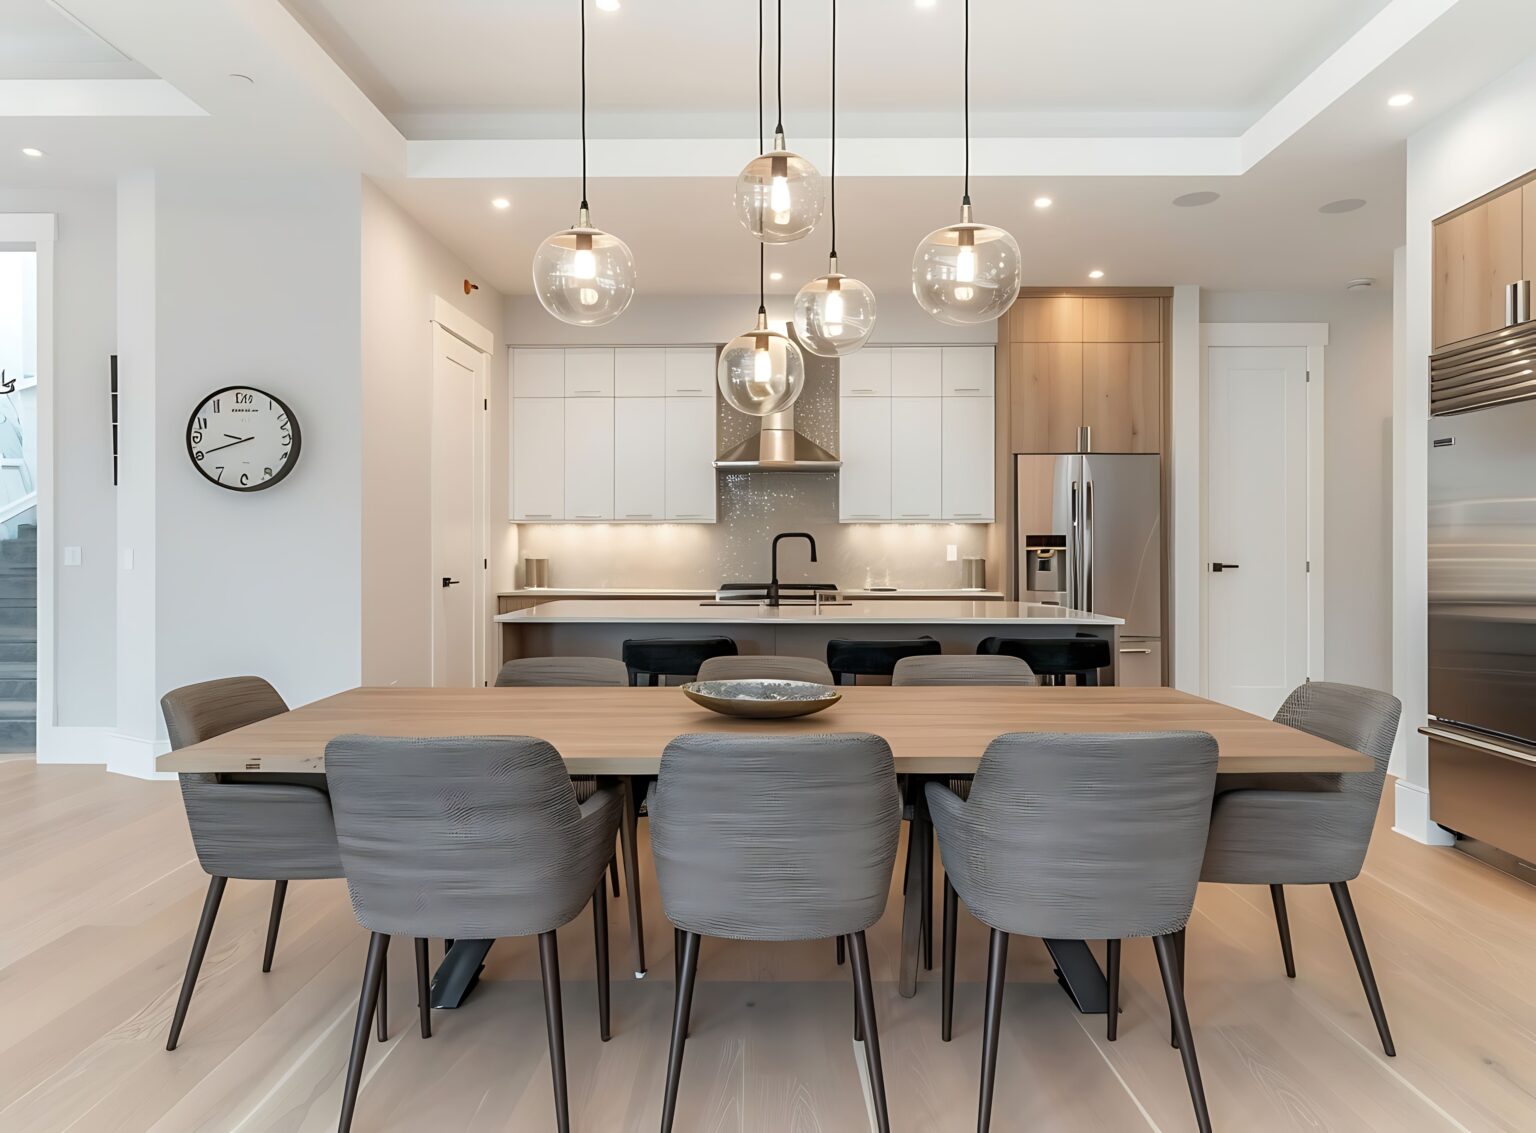
Modern living has shifted away from isolated rooms toward “connected living.” Designing a kitchen and dining area as a single, cohesive unit not only makes your home feel larger but also fosters better social interaction during meal prep and entertaining.
Quick Answer: How Do You Design a Kitchen and Dining Room Together?
The goal is to create a seamless transition where the rooms feel like distinct zones within a unified whole.
- Plan Flow First: Ensure there is a clear “path of least resistance” from the stove to the table.
- Connect Materials: Repeat wood tones, metals, or stone textures across both spaces.
- Balance Function: Design for the “Tuesday Night Dinner” just as much as the “Saturday Night Party.”
Open Kitchen and Dining Room Ideas
The layout determines how “open” your home actually feels.
From Open-Concept to “Broken-Plan”
While open-concept remains popular, many 2026 designs are moving toward broken-plan layouts. This uses half-walls, double-sided fireplaces, or open shelving to create a visual boundary between the kitchen and dining room without blocking light or conversation.
The Island as a Transition Zone
A large kitchen island is the ultimate bridge. By adding “furniture-style” legs to one side or extending the countertop into a seating area, the island stops being just a workspace and starts being the gateway to the dining zone.
Layout Ideas for Connected Spaces
- Integrated Island Seating: For smaller homes, the island is the dining table. A “T-shaped” island with a lower-level table attached allows for comfortable chair-height dining right in the heart of the kitchen.
- The Banquette Solution: If you are short on space, a built-in banquette (bench seating) against a wall or the back of a kitchen peninsula saves inches and adds a cozy, restaurant-like feel.
- Traffic Flow: Always maintain at least 48 inches between the edge of your dining table and the kitchen island to allow people to walk through while others are seated.
Design Ideas for Visual Cohesion
To make the rooms feel connected, you must “echo” design elements from one room in the other.
- Matching Finishes: Use the same cabinetry hardware (like brushed brass or matte black) on your kitchen drawers and your dining room sideboard.
- Repeating Wood Tones: If your kitchen island is walnut, use a walnut dining table or chairs to create a visual “anchor” between the two areas.
- Coordinated Countertops: Using the same quartz or marble for the kitchen counters and a built-in buffet in the dining room creates an expensive, custom look.
Lighting for Connected Zones
Lighting is the best way to define spaces without using walls.
- Task Lighting (Kitchen): Bright, focused recessed lights and under-cabinet LEDs for food prep.
- Statement Lighting (Dining): A larger chandelier or sculptural pendant over the dining table to create a focal point.
- The “Visual Link”: Ensure the pendants over the kitchen island and the fixture over the dining table belong to the same “family” of styles or finishes.
2026 Design Trends: What’s Next?
- Warmer Tones: We are seeing a shift away from “all-white” toward honey-stained oaks, terracotta, and warm beige.
- Multifunctional Zones: Dining tables that double as workstations with hidden power outlets.
- Vintage Accents: Incorporating “found objects” or vintage-style hutches into a modern kitchen design to add character and warmth.
FAQ
Should a kitchen and dining room match?
They don’t need to be identical, but they should be compatible. Using the same flooring throughout both spaces is the easiest way to achieve this.
How much space is needed between a table and an island?
Aim for 36 inches minimum for passage, but 48 inches is the “golden rule” for a comfortable, high-end feel where people can sit and walk simultaneously.
What colors work well for both rooms?
Neutral palettes (whites, greys, and wood tones) are the safest for connection. You can add “pops” of color through dining chair upholstery or kitchen backsplash tiles.
Create Your Dream Open-Plan Space
Ready to knock down those walls? At GS Kitchen & Bath, we help you visualize the perfect flow between your cooking and eating spaces. Schedule a Design Consultation.