

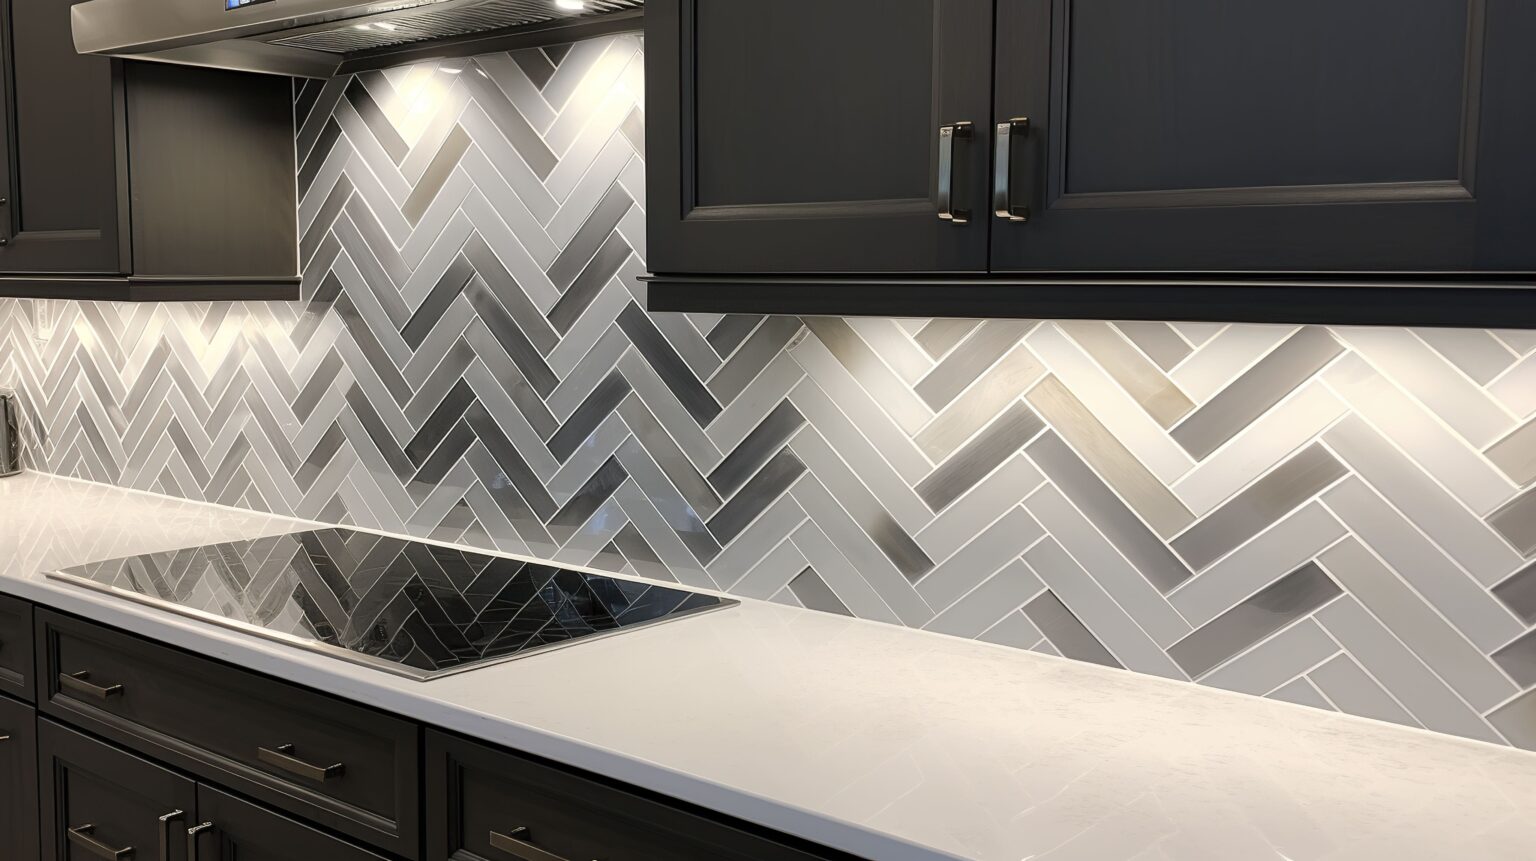
Quick Answer: How High Should a Kitchen Backsplash Be?
The height of your kitchen backsplash depends on your chosen materials, cabinetry layout, and personal design style. While a traditional 4-inch splash guard offers minimal protection, standard layouts run from the countertop straight up to the bottom of the upper cabinets. For a dramatic, high-end transformation, modern homeowners often opt for a full-height backsplash that extends completely to the ceiling, especially behind range hoods and open shelving zones.
Standard Backsplash Height
Four-inch backsplash
Countertop-to-cabinet backsplash
Full-height backsplash
- 4-Inch Backsplash: A budget-friendly compromise often matched with laminate counters, providing basic wall protection right behind the sink and cooktop.
- Countertop-to-Cabinet (Standard): Fills the entire vertical gap between the counter and upper cabinets. This is the most popular choice because it shields high-splatter areas completely while offering endless tile and color options. To explore style trends and material choices, check out our guide on Best Kitchen Backsplash Materials Compared.
- Full-Height Backsplash: Extends all the way to the ceiling, particularly around a range hood or focal wall. It creates an uninterrupted, luxurious vertical expanse, making small kitchens feel larger and more open.
Backsplash Height by Kitchen Area
Behind the range
Behind the sink
Around open shelving
Around windows
While perimeter counters typically stop at the lower cabinets, the area directly behind your cooktop or range hood often extends higher to capture grease and steam. Similarly, matching the bottom of window sills or wrapping tile neatly around open wooden shelves creates a clean, intentional finish. For advice on how edge transitions work with these heights, review our tips on Countertop Edge Profiles Explained.
How Countertops and Cabinets Affect Backsplash Height
Stone slabs
Tile layouts
Cabinet bottom line
When pairing your backsplash with new quartz or granite countertops, the transition matters. Some homeowners continue the countertop material 4 inches up the wall, while others eliminate the stone splash entirely to run tile straight down to the counter surface for a modern, seamless look.
| Backsplash Type | Coverage Area | Best Suited For | Visual Impact |
| 4-Inch Splash | Countertop to 4″ up wall | Budget refreshes & laminate | Minimal, traditional |
| Standard (Under-Cabinet) | Countertop to bottom of upper cabinets | Most standard kitchen layouts | Balanced, practical |
| Full-Height | Countertop to ceiling / around hood | Luxury remodels & open shelving | Dramatic, high-end |
Design Mistakes to Avoid
Ending tile in awkward places
Choosing height before appliances
Ignoring outlets and switches
One of the most common pitfalls is ending a tile run in the middle of an open wall without a logical stopping point, such as the edge of a cabinet or the corner of a room. Furthermore, always confirm the exact height of your slide-in range, microwave, and range hood before installation begins to ensure the tile frames your appliances perfectly without awkward gaps. For comprehensive inspiration on integrating these choices into a complete renovation, explore our main tile backsplashes portfolio.
Partnering with GS Kitchen & Bath
Achieving a flawless backsplash requires precision tile cutting, expert thinset application, and seamless coordination with your stone countertops. At GS Kitchen & Bath, our master craftsmen in Birmingham, AL manage every detail from layout planning to final grout sealing.
Ready to Upgrade Your Kitchen?
Stop guessing at measurements and let our team bring your vision to life. Contact GS Kitchen & Bath today to ask about custom backsplash design and schedule your consultation!
FAQ
What is the standard kitchen backsplash height?
The standard height spans from the top of your countertop up to the bottom of your upper cabinets, which is typically about 15 to 18 inches of vertical space.
Should backsplash go to the ceiling?
Taking tile all the way to the ceiling is not mandatory, but it is highly recommended behind range hoods and on accent walls to create a dramatic, custom focal point.
Is full-height backsplash worth it?
Yes, especially if you are using large-format stone slabs or striking designer tiles. Full-height installations eliminate grout lines behind major cooking zones, making cleanup exceptionally easy while elevating your home’s resale value.
Where should backsplash end?
Your backsplash should terminate cleanly at the outer edge of your upper cabinets, the edge of a perpendicular wall, or align symmetrically with the end of the countertop base.