

Quick Answer: The Best Kitchen Lighting Plan
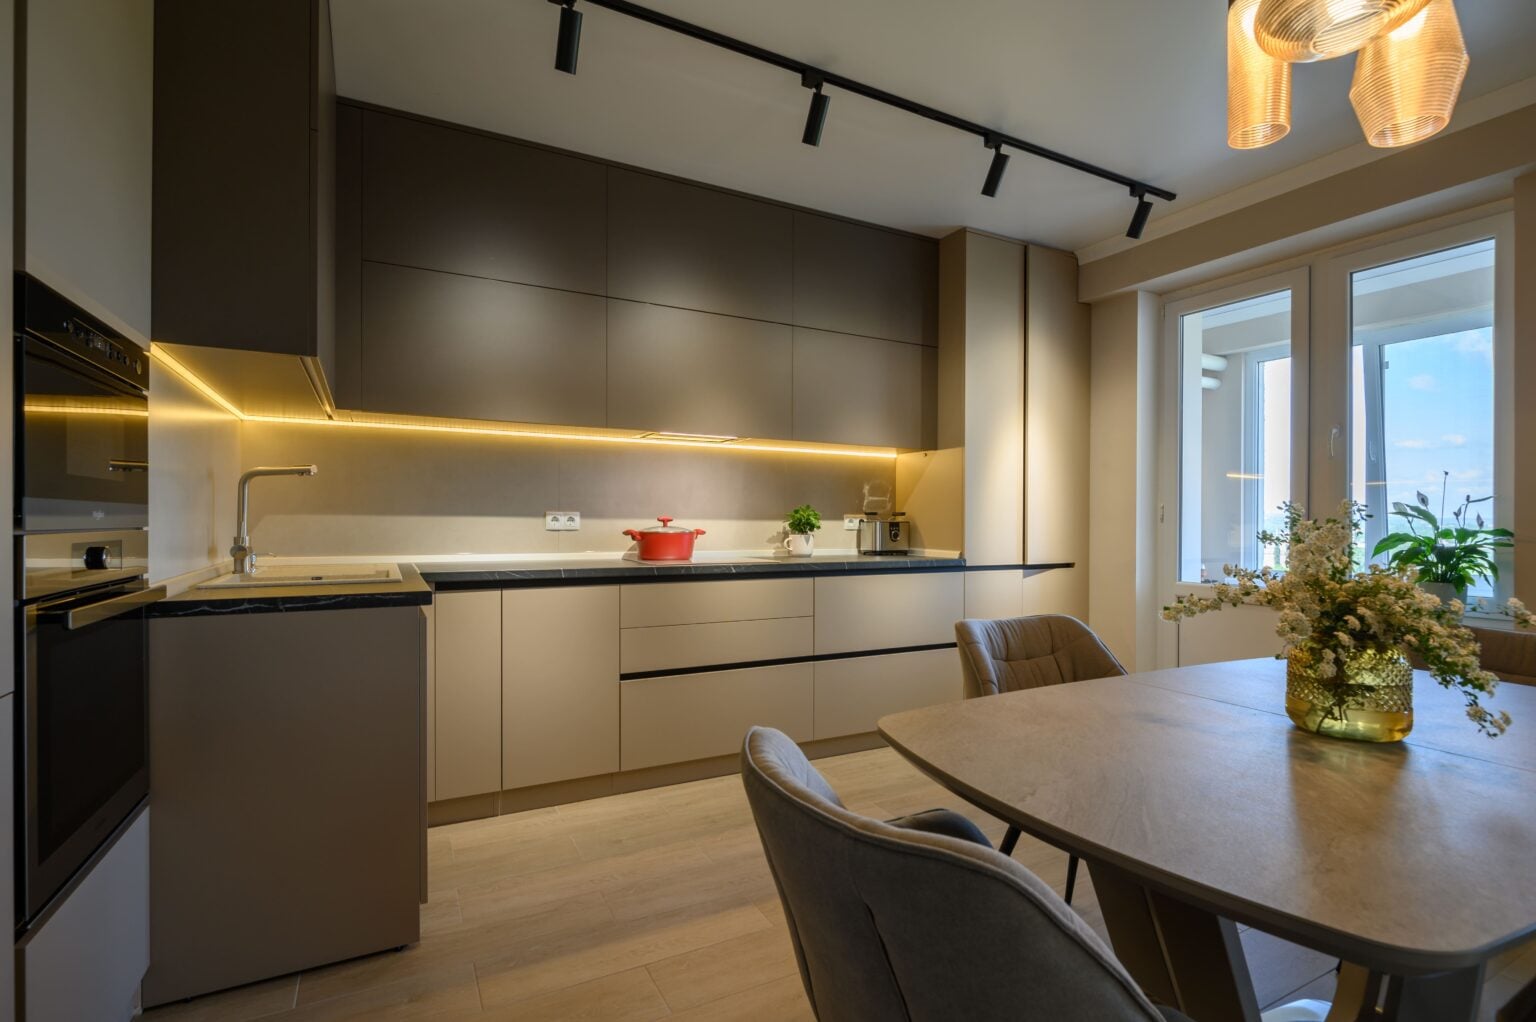
The most effective kitchen lighting plan utilizes a layered approach combining ambient, task, and accent lighting. Rather than relying on a single overhead fixture, a well-designed kitchen incorporates recessed ceiling lights for overall illumination, under-cabinet lighting for shadow-free food prep, and stylish pendant lights over the island to anchor the room’s design. Planning these layers early in your remodel ensures proper wiring before drywall and cabinetry go up.
Why Lighting Should Be Planned Early
Task lighting
Ambient lighting
Accent lighting
Natural light
Electrical wiring must be mapped out before walls are closed and cabinetry is installed. If you want under-cabinet LED strips, in-cabinet lighting, or perfectly centered pendant drops over an island or a peninsula, your contractor needs those exact measurements upfront. Designing your lighting layout simultaneously with your floor plan ensures switches, dimmers, and junction boxes are positioned intuitively. For inspiration on connecting spaces with optimal flow, explore our insights on Open Concept Floor Plans and Kitchen and Dining Room Design Ideas.
Best Lighting Ideas by Kitchen Zone
Island pendants
Serving as the visual anchor of the room, statement pendants draw the eye and provide focused task light over prep and dining areas.
Under-cabinet lighting
A game-changer for food preparation. Linear LED strips mounted beneath upper cabinets eliminate shadows cast by your body, illuminating countertops completely.
Recessed ceiling lights
Can lights (or pot lights) distribute even ambient illumination across the entire kitchen floor and perimeter work zones.
Toe-kick and accent lighting
Adding low-level LED strips along toe-kicks or inside glass-front cabinets creates a warm, high-end nighttime glow.
Common Kitchen Lighting Mistakes
Too few fixtures
Poor pendant height
Ignoring dimmers
Shadows over prep zones
A common error is installing a single, glaring center ceiling light that leaves chefs working in their own shadow while standing at the counter or sink. Always pair overhead lighting with dedicated task fixtures.
How Lighting Works With Countertops and Cabinets
Reflective surfaces
Dark cabinets
Stone pattern visibility
Add practical examples for Birmingham kitchen remodels
The interplay between your lighting and your finishes is critical. In many classic Birmingham homes featuring rich, dark wood cabinets or dramatic granite and quartz countertops with natural veining, lighting can make or break the aesthetic. Glossy stone surfaces reflect light, creating unwanted glare if fixtures are positioned incorrectly, while dark cabinetry absorbs light, requiring higher lumen output and warm under-cabinet illumination to keep the room feeling bright and welcoming. For cross-topic inspiration on balancing illumination across other high-use home areas, check out our guide on Best Bathroom Lighting Ideas.
Partnering with GS Kitchen & Bath
Lighting selection and electrical placement should never be an afterthought. At GS Kitchen & Bath, we encourage homeowners to lock in their lighting plans before finalizing cabinet configurations and countertop choices. Integrating these elements early ensures that your switches, dimmers, and fixtures enhance both the utility and beauty of your new kitchen.
Ready to Plan Your Kitchen Lighting?
Stop guessing where your fixtures should go and let our experts design a complete, layered illumination plan. Contact GS Kitchen & Bath today to plan your kitchen lighting and schedule your consultation!
FAQ
What is the best lighting for a kitchen remodel?
A layered lighting plan is best. Combine bright recessed lights for general illumination, under-cabinet LED strips for food prep safety, and eye-catching pendants over your island for style and focal impact.
How many lights should a kitchen have?
The number of fixtures depends on your kitchen’s square footage and layout. As a general rule, calculate your ceiling area and place recessed lights to overlap their beams, ensuring every corner—especially sinks, stoves, and prep counters—is fully illuminated.
Are under-cabinet lights worth it?
Absolutely. Under-cabinet lighting is consistently rated by homeowners as one of the most useful upgrades in a kitchen remodel because it provides direct, shadow-free task lighting right where you chop, mix, and cook.
How high should kitchen island pendants hang?
Pendant lights over a kitchen island should typically hang with the bottom of the fixture 30 to 36 inches above the countertop surface, or roughly 7 feet off the finished floor, depending on your ceiling height.