

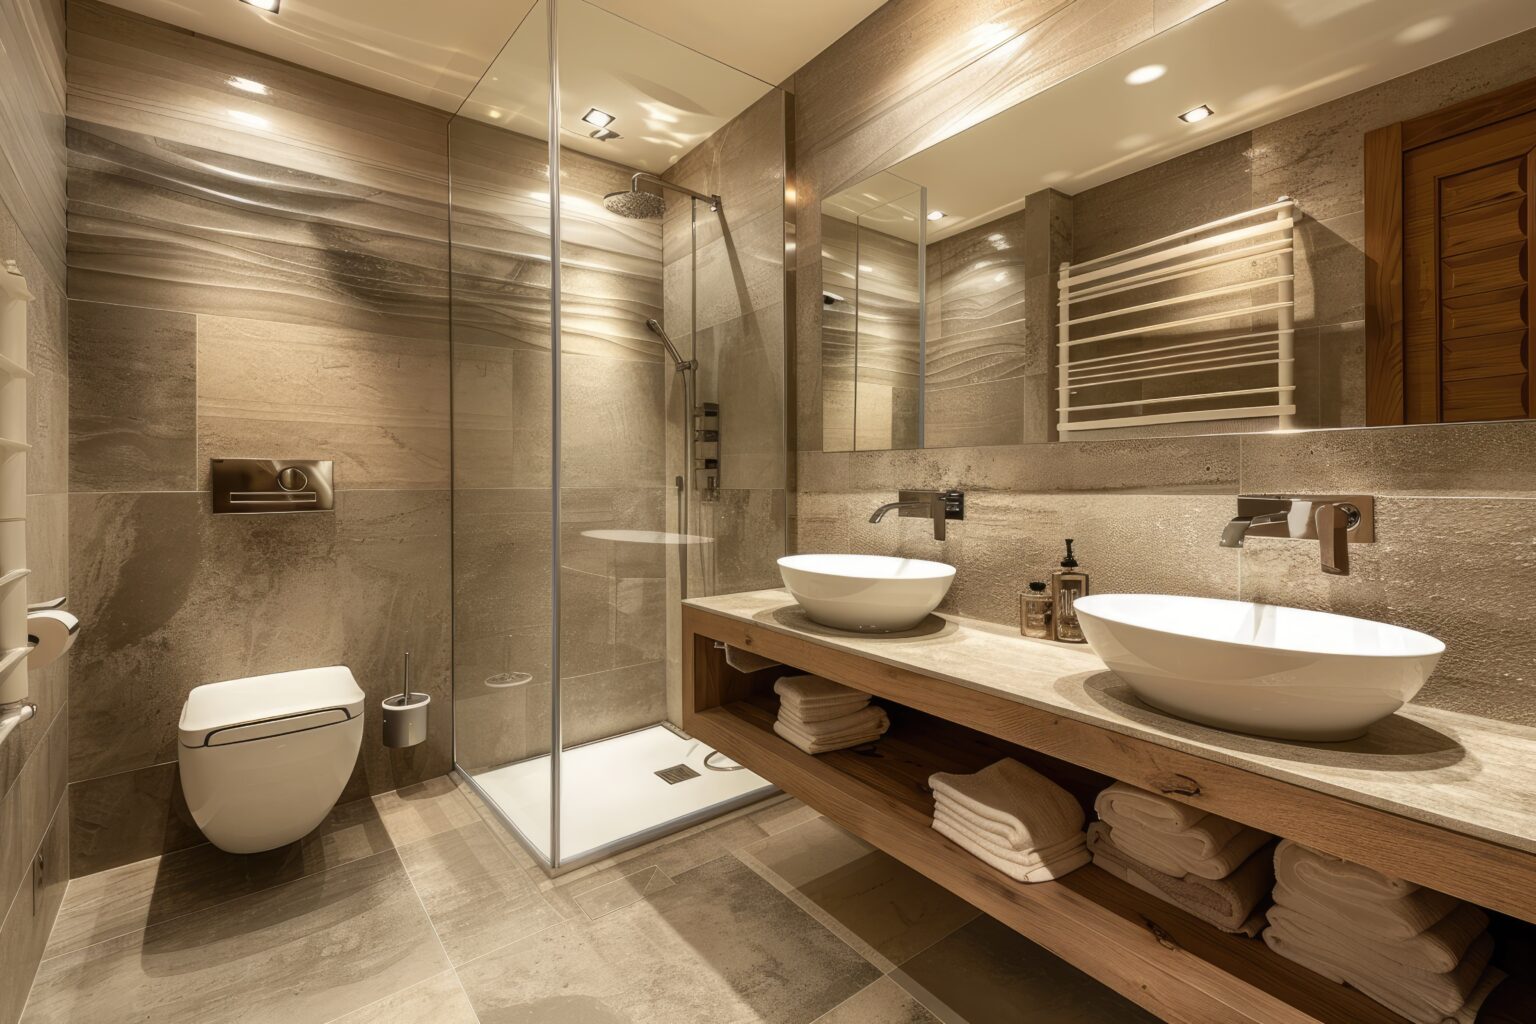
A curbless shower—often called a “zero-threshold” or “barrier-free” shower—is the pinnacle of modern bathroom design. By removing the raised curb that typically separates a shower from the bathroom floor, you create a sleek, seamless transition that defines the contemporary “wet room” aesthetic.
At GS Kitchen & Bath, we see this design feature as a transformative element that elevates both the functionality and the perceived value of a bathroom. Here is everything you need to know about integrating a curbless shower into your home.
What Is a Curbless Shower?
A curbless shower is a walk-in shower where the bathroom floor and the shower floor are on the same level. There is no step, lip, or threshold to cross. To achieve this flush transition, the shower area must be meticulously engineered, typically by recessing the subfloor, to allow the shower floor to slope gently toward a drain without creating a tripping hazard at the entrance.
Benefits of Curbless Shower Design
- Unmatched Aesthetics: It creates a spacious, minimalist, and “open-concept” look. By continuing the same floor tile throughout the entire bathroom and into the shower, you blur the boundaries of the room, making it feel significantly larger.
- Easy Maintenance: With no curb to scrub or accumulate grime, and a continuous floor surface, cleaning becomes much faster and more efficient.
- Universal Appeal: This design is highly coveted in luxury real estate. It signals a modern, high-end renovation that appeals to a wide variety of future buyers.
Accessibility and Safety Advantages
The most significant benefit of a curbless shower is universal accessibility.
- Tripping Hazard Elimination: By removing the barrier, you eliminate the most common cause of bathroom slips and trips.
- Aging-in-Place: It is the ideal solution for homeowners planning to age in place, providing easy access for those who may eventually rely on walkers, wheelchairs, or simply have reduced mobility.
- Independence: It empowers individuals to manage their own personal hygiene without the assistance of a caregiver to help them step over a high curb or into a deep tub.
Drainage and Waterproofing Requirements
Because there is no “dam” to contain water, curbless showers require precision engineering.
- Proper Slope: The standard code requirement is a slope of 1/4 inch per foot toward the drain. This ensures water moves efficiently and doesn’t pool or escape into the “dry” areas of the bathroom.
- Advanced Waterproofing: In a curbless setup, waterproofing must extend beyond the shower enclosure to cover the entire bathroom floor. Professional-grade membranes and perfect seam sealing are non-negotiable to prevent leaks that can rot your subfloor.
- Linear Drains: These are the preferred solution for curbless showers. They allow for a single-plane slope (making tiling easier) and offer a sleek, nearly invisible drainage profile.
Curbless Shower Design Ideas
- Glass Minimalism: Use a single, floor-to-ceiling fixed glass panel to contain splash zone without closing off the space.
- Integrated Benches: A built-in, tiled bench adds a touch of spa luxury and serves as an excellent feature for those needing extra comfort.
- Monochromatic Tile: Use the same tile inside and outside the shower to create a seamless, monolithic effect that makes even tiny bathrooms feel expansive.
- Hidden Drains: Opt for a “tile-in” linear drain cover that allows the drain to disappear into your floor pattern, creating a truly invisible drainage look.
When Curbless Showers May Not Work
- Structural Constraints: In some older homes or certain multi-story construction types, recessing the floor joists to create a flush entry may be structurally impossible or prohibitively expensive.
- Budget Limitations: Due to the specialized labor, subfloor modifications, and advanced waterproofing required, they do carry a higher premium compared to standard curbed showers.
FAQ
Are curbless showers a good idea?
Yes, they are an excellent investment. They are safe, beautiful, and add significant long-term value to your home. They are a “must-have” for anyone interested in universal design or a modern, luxury aesthetic.
Do curbless showers leak?
Not if they are built correctly. Leaks only occur when the waterproofing is insufficient or the slope is improperly calculated. This is why professional, expert installation is critical—it is not a DIY project.
Are curbless showers more expensive?
Yes. They typically cost more than standard showers because they require structural subfloor modifications, more complex waterproofing materials, and more skilled labor to achieve the necessary slope and precision.
What floor slope is needed for a curbless shower?
The standard requirement is a minimum slope of 1/4 inch per foot toward the drain. This ensures that water is evacuated quickly and prevents it from wandering into your bathroom’s “dry zone.”
Is a curbless shower the right fit for your remodel?
At GS Kitchen & Bath, we specialize in the precision engineering and high-quality installation required to bring your curbless shower vision to life.
Schedule your professional design consultation with GS Kitchen & Bath today!